Ancient remains on the Steppes

Wherever he travelled in Central Asia and Siberia, Thomas Atkinson always took an interest in archaeological remains. He was not a historian, but would often try to find out about the various impressive ruins and strange earthworks he came across on his travels. For example, in Oriental and Western Siberia he describes a copper knife he had been given by Cossacks, who had found it near the Bouchtarma River in what is now northern Kazakhstan. They cut it in half, he says, believing it to be gold.

On 30th November 1859 Thomas also delivered a paper at the Geological Society in London “On some bronze relics found in an auriferous sand in Siberia”, at which he exhibited the said fragments. He told his audience that the decorated bronze pieces, which appeared to be either from a horse harness or a bracelet, were found in August 1851 on the River Shargan in southern Siberia (lat. 59֯ 30’ N and long. 96֯ 10’ E) and that he was given them only hours later by the director of the goldmine in which they were found. The miners were excavating a bank of gravel and sand and the objects were found at a depth of around 14 feet. “As I have no theory to establish, I give them without any speculations as to the period when these relics were deposited in the sandy gold-bearing bed”, he remarked.

Oriental and Western Siberia also gives a brief description of Thomas’ visit in 1847 to Ablaikit, near Oskemen, (Ust-Kamenogorsk) in north-eastern Kazakhstan. This is the site of a ruined Buddhist monastery compound that dates back to the seventeenth century and which had also been visited and drawn (see below) by Peter Simon Pallas, the German-born scientist who spent the years 1768-74 travelling in Siberia and Central Asia. The site is of great interest to modern-day archaeologists and this summer a major investigation into the site was begun.

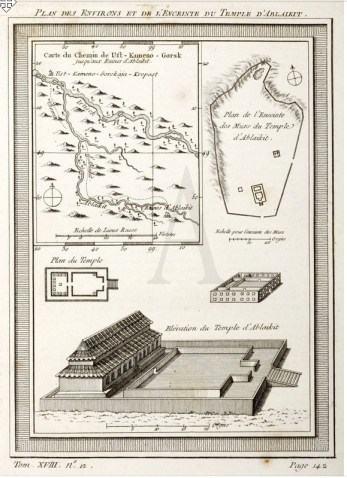
ablaikit19      ablaikit13

Thomas, who was seemingly unaware of Pallas’ writings, writes: “We now turned to the south, riding along about a verst from the foot of the high rocks and had not gone far when we came upon a large enclosure surrounded by a thick wall build of very large blocks, with smaller stones fitted in between them. This wall encloses a space of almost a verst in length and half a verst in width, extending up to the foot of some perpendicular rocks. It has been a work of great labour and must have been built by a different race from the present, who look upon it with wonder. In some parts it is six feet high, in others a little less and seven feet thick. None of the blocks have been cut.” Clearly as a former mason, he was particularly interested in the stone work.

ablaikit11
A contemporary view of the site at Ablaikit

He spent some time at the ruins, entering the enclosure, much to the surprise of his Kazakh guides, who declined to follow due to their superstitious beliefs.

Further south, during his journey to Kapal with Lucy in the summer of 1848, as he approached the Djungar Alatau mountains, Thomas came across further examples of earthworks and buildings from prehistory. He remarks in his second book, Travels in the Regions of the Upper and Lower Amoor, on the profusion of kurgans (tumuli) they saw, describing some places where there were literally hundreds of mounds, of all shapes and sizes, dotted across the landscape.

One particular description has always interested me, but until now I have not been able to identify its location. He writes: “The ancient inhabitants of this region rendered it extremely productive. The numerous canals which still exist show their engineering skill and the extent of the irrigation it produced. In some of the channels the water yet runs and where it overflows, the sterile soil is covered with a luxuriant carpet of vegetation, adorned with flowers of singular beauty…The vast number of tumuli scattered over the plain, the extensive earthworks which have been either cities or strongholds, afford convincing evidence that a great people were once located here.”

He describes one such ancient group of buildings in the valley of the Lepsy River, describing it as “a parallelogram about 700 yards in length and 300 in breadth. The earth walls are now about 12 feet high and have been considerably higher. Their thickness is about 16 feet at the bottom and nine feet at the top. This enclosure was entered by four gates, one being in the centre of each side; but the eastern end has been partly destroyed by the river, which is gradually cutting down the bank.

“Half a mile to the north and south are numerous mounds and at about a mile from the western end there is a large tumulus, about 150 feet in diameter and 50 feet high. The people who produced them were a very different race to the present occupiers of the country and had made an extraordinary advance in agriculture and mining.

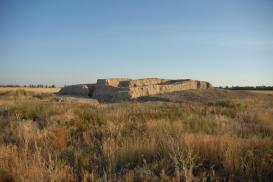
Last year, as I travelled south-west from Lake Alakool towards Lepsinsk, Sarcand and Kapal, I had tried to locate this place, but could find no-one who knew anything about it. However, this week, after a determined online search I think I have found the exact spot, which is in the modern-day village of Koilyk (previously called Kayalyk or, more recently,  Antonovka), not far from Sarcand. Read this recent description: “Kayalyk territory was surrounded by a fortified wall, having the form of an irregular quadrilateral with sides of 750 to 1,200 meters. Nowadays, it has been preserved well in the eastern part of the unoccupied area of modern buildings and the height reaches 4 m. Elsewhere it can be observed only fragmentary. Certain significant buildings, such as the Buddhist temple, are located at a distance of a few hundred meters from the city walls. This means that agricultural land, farms, centers of spiritual missions were at a considerable distance from the city, enclosed by the city wall, built from mud brick.” You can read more about this site here.

koilyk5
The irregular  ‘parallelogram’ enclosing Kayalyk that Thomas described can easily be seen in this picture, with a large ruin in the Western corner and other ruins close by

From this description I have no doubt that it is the same place described by Thomas as an irregular parallelogram. Recent archaeological investigation has revealed that the site is archaeologically extremely rich, with the remains of a large mosque dating back to the early Islamic period, as well as Buddhist and Manichaean temples. This was once an important town on the Silk Road, close to the ‘Djungarian Gates’ that lead through the mountains eastwards into what is now Xinjiang in Western China.

koilyk7          koilyk6

I am now working on an Atkinson Trail for the Zhetysu region of Eastern Kazakhstan and Koilyk will certainly be one of the highlights.
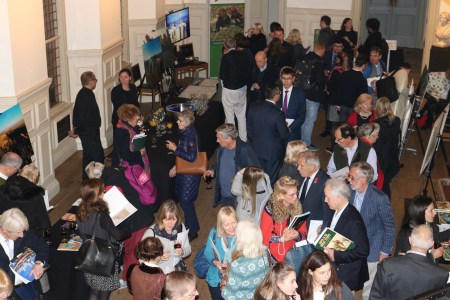
Full house at the RGS for a talk on ‘Unknown Kazakhstan’

img_3734
The crowd at last week’s RGS meeting

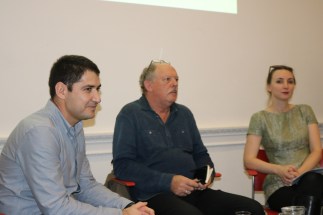
More than 100 people crowded into the Royal Geographical Society on 2 November to hear three speakers, myself included, talk about ‘Unknown Kazakhstan’. Development  consultant Sophie Ibbotson gave a broad outline that explained to newcomers the size of the country and the ease of travel. Dr Gai Jorayev, an archaeologist from UCL, spoke about his travels in the country and the exciting archaeological research that is taking place. I spoke mainly about the Zhetysu/Semirechye region where Thomas and Lucy Atkinson spent so much time and which I have now visited three times.

img_3775
The three speakers

The large turnout and obvious interest from the audience suggests that Kazakhstan – largely unknown to all but the most determined travellers – may be in the process of becoming a more popular destination. One of the ideas that came out of this summer’s visit by the Atkinson relatives is to establish an ‘Atkinson Trail’ and discussions are now going on to make that a reality. The idea is to create an itinerary that travellers can either follow themselves or join a group. I will post more of this as it develops.

A bank in Hanley, Staffs, designed by Thomas Atkinson

hanley001
(Picture courtesy of the Trustees of the William Salt Library, Stafford)

My picture shows an engraving of the  Manchester and Liverpool District Bank building in Hanley, Staffordshire. To the right of the caption you can clearly make out ‘Thomas W Atkinson, Architect, Upper Stamford Street‘. And just beneath the engraving on the bottom left you can also read the name T W Atkinson. So Thomas Atkinson both designed the building and drew the picture upon which this engraving is based. The building itself, which was located on the corner of Town Road and Huntbach Street, was completed in 1833 and this engraving appears to have been a gift from three of the directors to their colleagues and shareholders at the bank.

Thomas’ picture is interesting for several reasons. We know that a year after he completed the Hanley building, Thomas also designed the bank’s headquarters on the corner of Spring Gardens and Marble Street in central Manchester (for more on the Manchester headquarters building, see my posting of 11 October). This was a huge undertaking and was very favourably received by architectural critics, who compared it to the iconic Travellers Club in Pall Mall, London. So it is likely the bank’s directors, having been impressed by the Hanley bank building, decided to give Thomas the contract to design the headquarters building. In the end, ironically, it was this second contract that brought him financial ruin and bankruptcy.

hanley1830s
In this mid-1830s drawing by F E Watts, the bank is on the right

The second point of interest is the construction of Thomas’ picture. Unusually for him, the foreground is occupied by a group of people, mostly market traders and their customers. Presumably the bank’s directors were keen to show commerce taking place in front of their rather magnificent building. Women with baskets and bonnets and men in smocks and hats carry on their business in front of the impressive gothic bank building.

modern-version-of-hanley-natwest1970
A 1970s photo of the bank building on the right, showing how it was modified in the 1890s.

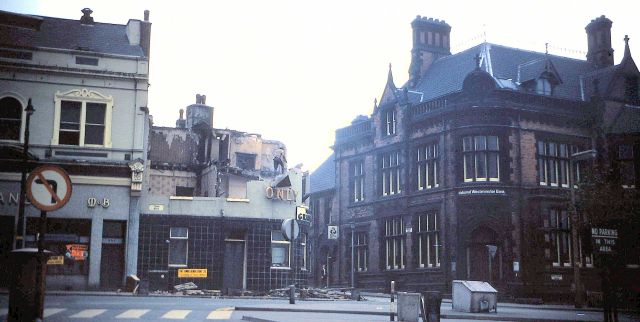
The building was modified in the 1890s, as can been seen in the picture above. Today, alas, it has disappeared completely, a victim of 1970s town centre redevelopment. The site is now occupied by a ghastly redbrick Natwest bank building.

Tamchiboulac Spring water…

On the 5th December 2014 I gave a talk at the Royal Asiatic Society in London about Thomas and Lucy’s Atkinson’s travels in Eastern Kazakhstan. At that point I was not long back from a trip to the region where I had been able to locate and visit the Tamchiboulac Spring, after which the Atkinsons named their son.

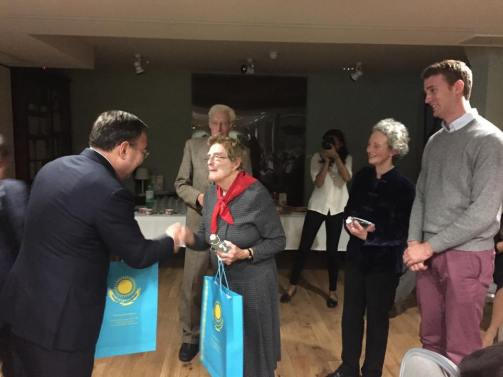
You can listen to a tape of the talk I gave here, where you will also find a set of pics that illustrated the talk. The talk was notable for one thing in particular. I brought back from the spring some of its curative waters, which I then bottled. That evening HE Erzhan Kazykhanov, the Ambassador of Kazakhstan, agreed to present the bottles of water from the Tamchiboulac Spring to several members of the Atkinson family, who had come along to the meeting.

belinda-and-pippa-and-tamchiboulac-water
Belinda Brown receives a bottle of Tamchiboulac Spring water from the Kazakh Ambassador

I had almost forgotten that the talk was online, but recently checked and found it was, hence this posting.

Solved! The Atkinsons’ house in St Petersburg

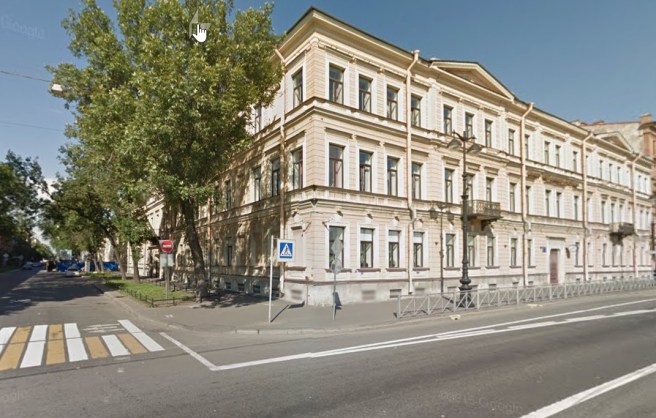
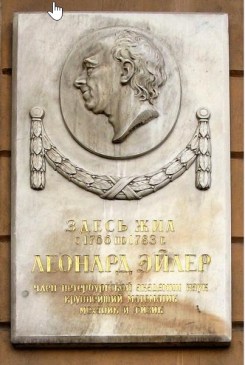
I can report further progress on the location of the Atkinsons’ residence in St Petersburg following their return from Siberia in December 1853. I have now located the actual building, which is still there. The property, known as Dom Gutschow, was originally built for the great German mathematician Leonhard Euler, who was given the money to build it by the Empress Catherine after a fire destroyed the previous building, from which Euler only just escaped with his life. He lived there from 1766-1783 and there is a plaque on the wall to commemorate this fact.

(It is interesting to note that Thomas mentions Euler’s granddaughter in the introduction to his book Oriental and Western Siberia, who he thanks and calls “a worthy descendant of the mathematician”.)

gutschow04
Dom Gutschow, with the 10th Line on the left side.
gutschow-euler
Plaque commemorating Leonhard Euler on the Gutschow House

Then in 1851 it was substantially altered and extended by the Saxon merchant Anton Gutschow. Gutschow was active in the flax trade and in various manufacturing businesses and was obviously a very wealthy man. He bought the two properties at the end of the 10th Line on Vassilevsky Island, adding a third floor in 1851 and building a new façade. Presumably Thomas and Lucy rented their property from him, although there is no information at present. Gutschow was well connected with many British merchants, as is clear from a cutting from The Times, located by Sally Hayles.

gutschow2a
The Gutschow family company was well known in St Petersburg

Later, after the Russian Revolution in 1917, it became a school. Today part of it is occupied by the Institute of Oriental Studies.

You can see the location of the house on the map below:
gutschow11

The waterway to the south is the River Neva. So the house was almost on the main embankment facing the city from the island. Just a few hundred yards to the East on the other bank of the river is the Hermitage Museum and the beginning of Nevsky Prospekt. So the house was very central and rather grand, having only been completed three years before the Atkinsons took up residence.

The Atkinsons’ address in St Petersburg

I have a small update on the location of Thomas and Lucy’s residence in St Petersburg, where they lived together from the time they returned from Siberia in December 1853 until they returned to England for good in 1858. In the Paul Dahlquist Collection of Atkinson letters in Hawaii is a letter that Thomas wrote to Baroness Edith Fedorovna de Rahden. The baroness, who is thanked personally in the preface to Thomas’ book Oriental and Western Siberia, was a lady-in-waiting to the Grand Duchess Helena Pavlova, wife of the Tsar’s brother Paul.

The letter, dated 28th April 1855, concerns Thomas’ attempts to get his pictures seen by the Grand Duchess, who had previously expressed an interest in his paintings. I had not noticed before, but he gives his address as House Gutschow, 10th Line, Wassili Ostroff, St Petersburg. The same address is given in a letter that Thomas wrote to Tsar Alexander II, dated 26 April 1856, so we know it was not temporary.

Can anyone help identify this property? Does it still exist? Is there any sign of the studio mentioned by the Illustrated London News? Please get in touch if you can help with any of these questions.

Intriguing news in the ILN

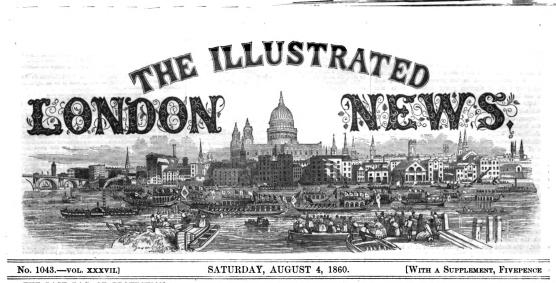
The Illustrated London News for 4th August 1860 carries an extensive and complimentary review of Thomas Atkinson’s second book, Travels in the Regions of the Upper and Lower Amoor.  The review states: “The title of this book is so suggestive that it would be calculated to attract attention even if it did not bear with it the authority of a gentleman, who, by a former work, Oriental and Western Siberia, has established a claim to be reckoned high amongst those author-travellers who write with a purpose, and are enabled to fulfill all the requirements of the duty and character which they undertake.”

Thomas was by this point beginning to weaken and tire, worn out by the many years of travel in Siberia and Central Asia. Even so, he was already thinking about a third travel book, to be written about the Decembrists – the army officers and others (later famously followed by their wives) – who had been exiled to a grim life in Siberia after failing in a coup attempt against Tsar Nicholas I in 1825. Thomas and Lucy – whose employer, General Mouravyev, was related to many of the leading Decembrists – met many of them during their travels and were deeply impressed by their bravery and fortitude.

iln-cover

In addition to the review, there is also an unsigned column in the same edition of the ILN that contains some fascinating information: “A strange, hardy, adventurous man must be this Mr T W Atkinson,” writes the columnist. “We happened to be in the capital of the Tsar four years since, just after this traveller’s return from Oriental and Western Siberia. For years he had been wandering, with a wife as heroic as Garibaldi’s Anita, in those inhospitable regions, often depending for his sole subsistence on his rifle and his fishing rod. We had the pleasure of inspecting in Mr Atkinson’s studio at St Petersburg the magnificent watercolour drawings he had made during his pilgrimage and of looking with great interest on the son who had been born to him in the course of his sojourn in the Altai Mountains, and to whom he gives the sonorous appellation of ‘Alla-tor-tam-tam-Tchiboulak‘. There’s a name for you, O ye Rosa-Matildas and Maria-Janes!”

Leaving aside the mis-spelling of Alatau’s name, the note contains two fascinating points. First, even though it was published before Thomas died, it mentions both Lucy and Alatau. The argument that Thomas’s first wife, Rebecca, did not know about Thomas’ second (and bigamous) marriage until after he died certainly cannot be true, as the ILN was widely read and these details would have been noticed. From her own correspondence, it does appears to be the case that Lucy knew nothing of Rebecca until after Thomas’s death. Which raises the interesting question of whether Thomas’ main objective in not associating with Lucy in public in England was not so that his first wife did not find out, but to make sure that Lucy did not find out about Rebecca.

The second interesting point from this column is the fact that the author refers to Thomas having an artist studio in St Petersburg, which he visited in 1856, presumably when Thomas was in London, having returned alone to his home country for the first time in ten years to deliver his manuscript for Oriental and Western Siberia. Thomas returned later to collect Lucy and Alatau. I know that for a time after they arrived back from Siberia in December 1853 Thomas and Lucy lived on Vasiliyevsky Ostrov (St Basil’s Island), right in the heart of the Russian capital. The island is famous for its grid-patterns of streets, known as Lines. The Atkinsons lived in a house on the 10th Line, not far from the English Quay. The picture below may or may not be the house in which they lived.

10th-line-stp
A house on the 10th Line in St Basil’s Island, St Petersburg.

Even if it is not the right house, it gives you some idea of the houses that existed there during the mid-19th century. The real job now is to locate the house in which Thomas and Lucy had their home and studio. If anyone can suggest ways of searching in Russia for documents that may shed light on this issue, please get in touch. Wouldn’t it be great if the studio has survived?

Save

Save

Alatau and the elephant

This summer, during the trip by the Atkinson descendants to Eastern Kazakhstan, I heard for the first time about a school song or rhyme that was once recited about Alatau Tamchiboulac Atkinson, the child of Thomas and Lucy. Both Belinda Brown and Paul Dahlquist remembered the song, although with slightly different wordings. Neither could remember the full verse. Imagine my surprise this week when I came across a letter that Belinda had written to the author Susanna Hoe back in 1989. Susanna kindly passed me her research notes recently and there was the letter from Belinda, who remarked that Alatau was teased “unmercifully” when he was at school.

Here is the verse – based on the two versions I heard, with the addition of the words in Belinda’s letter:

Alatau Tamchiboulac

Went to School on an Elephant’ back.

The elephant run

To see such fun

With Alatau Tamchiboulac on his back

The likelihood is that the rhyme originates at Rugby School, where Alatau spent about three years between 1864-67. No doubt the other boys found Alatau to be very exotic indeed, having been born in the remote central Asian steppes and brought up in Russia until the age of 10, where he learned to speak both Russian and French.

The money to pay Alatau’s fees at Rugby School was raised via a public subscription organised by Sir Roderick Murchison, then president of the Royal Geographical Society after Thomas Atkinson died in August 1861. The main contributors were fellows of the RGS, a society where Thomas was highly regarded and a fellow himself. He was also a very proud elected member of the more exclusive Geographical Club.

Thomas Atkinson’s final days

walmer02

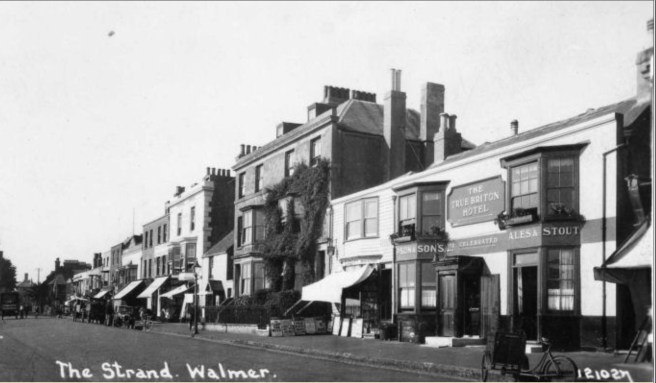
My picture shows Holly House, now a newsagents, on the Strand in Lower Walmer, Kent, where Thomas Atkinson died on 13 August 1861. Until the last few months of his life, he and his wife Lucy had been living at Hawk Cottage on the Old Brompton Road near Earls Court in London. As Thomas’ health deteriorated, they decided to move on doctors’ advice to Lower Walmer, close to Deal on the Kent coast. They must have made the move after the beginning of May, as they are still listed at Hawk Cottage in the Census for that year. The house faces directly onto the sea, which would have been less than 100m away at that time.

Lucy wrote very eloquently about Thomas’ final days in a letter sent a month after he died to the Reverend Charles Spencer Stanhope, who had known him since his childhood days at Cannon Hall in Yorkshire.

Lucy’s letter, written on 21 September, is a very moving and remarkably affectionate tribute to her husband:
Arrived at Walmer, we had a most comfortable and pretty lodging, facing the sea. Here he had the sofa drawn to the window where he used to lie and watch the beautiful vessels passing to and fro; he appeared so happy gazing on England’s wealth. Then I used to lead him down to the sea beach, and there he, stretched on a mattress, dozed away his days. When awake I read to him and all went on well; still I knew he was growing daily weaker. His step became heavier and he leaned with greater weight upon me. At length we were compelled to call in a doctor and he urged the necessity of staying indoors altogether, but before this I must tell you the very great interest he excited in everybody.

“The poor sailors and fishermen used to look upon him with such pitying eyes and as he passed near a form on which some of them sat they would rise to let him pass. Even the little children, when they perceived he was asleep, would pass by on tiptoe. One fine little fellow, not four years of age, with beautiful dark Italian eyes, came to me one day and asked if the gentleman was very ill. I answered that he was ill; he looked very searchingly into his face and then went and laid his head beside him on the pillow. I could but look and think what a beautiful facsimile of winter and spring; there was the opening and closing bud – the one leaving the world and the other just entering upon it. Instantaneous came the thought, which is happiest, he who had fought the world’s battles or he who was just about encountering them?

lower-walmer-strand
Holly House (with the awning) is next to what was The True Briton Hotel, as seen in this 1927 postcard

Lucy says the doctor advised Thomas to give up the walks to the beach. Before long he could not even walk to his room. Lucy continues:
Then I had a sailor to carry him. You should have seen the honest rough fellow take him up as if he were a baby. And then when he laid him down it was with such a look of sorrow and pity, he would say ‘I wish you  better, sir’. I quite loved that man……On the night before he left us I watched and never supposed he would see daylight again, and yet his sleep was calm and beautiful. He awoke about every half-hour and then the breathing was very heavy and the incessant ais! ais!, but he never once murmured. Not a sound passed his lips. He was perfectly collected, his mind never wandered for a moment. I had never been near a death-bed before but there was that about him told me he was not for long.

“When daylight came I sat down on the bed beside him and ventured to tell him that it might please the Almighty to take him, but he seemed so tenacious of life and so hopeful, I thought perhaps he feared death. I asked him but he said very mildly and gently ‘I hope not’. He became very anxious to leave his bed, after I had talked to him some little time. I had him carried to his sofa; I could have carried him, but he would not let me – his sorrow always was that I had so much to do for him, yet he never liked me to be out of his sight a moment. He appeared all the morning to be in deep prayer, he had his hands constantly clasped; once he asked me to raise him; I placed him in a sitting posture. He then asked for the middle and side windows to be closed and the blinds drawn down. He looked to the east, clasped his hands and I for the first instant thought he was amused with the vessels – but I shortly perceived he was in prayer – he remained thus for a quarter of an hour and then asked to be laid down. I did so, then he asked for all the windows to be open and the blinds drawn up. At this moment the sun shone forth and with a smile he said, ‘What a beautiful gleam of sunshine’.

“Ten minutes before he quitted us he asked for the doctor. I told him I had sent for him. I was kneeling beside him when I saw the change come over him. He tried to speak but could not. He then as I held his head fixed his eyes upon me and so passed off into eternity like an infant closing his eyes for sleep. There was no struggle – so calm, so placid and so beautiful he looked – there was no pallor of death – the hands to the last were just as when living. It was the forehead which was so marble-like.

“Poor Alatau – my heart bled to see my child. He and his father were such good friends. I was obliged to put my own sorrow to one side to comfort my child. You have never seen him. He is so tender-hearted, so loving and affectionate, such a good obedient boy. Though I say it, he is a noble little fellow.”

(Update: when I first published this blog, I thought that the house in which Thomas died was called Holly Cottage, which is away from the beach and closer to Upper Walmer. Having realised it was in fact Holly House, I have changed the pics and added another sentence or two. Otherwise it is the same article).

Thomas Atkinson, church architect

This week I have been looking at the archives of the Church of England held at Lambeth Palace Library in London, which retains substantial records of the church building work carried out by Thomas Atkinson when he worked as an architect in the 1820s-30s. The records include letter and documents, as well as a number of drawings and plans for the churches Thomas worked on, either as surveyor or architect.

We already know that Thomas obtained a lot of work in building what were then called Commissioner’s churches. These were mostly built in the expanding industrial towns of Britain to provide spiritual welfare for the tens of thousands of people who moved from the countryside to work in factories. The money came from the huge financial compensation that France was forced to pay following the defeat of Napoleon at Waterloo in 1815.

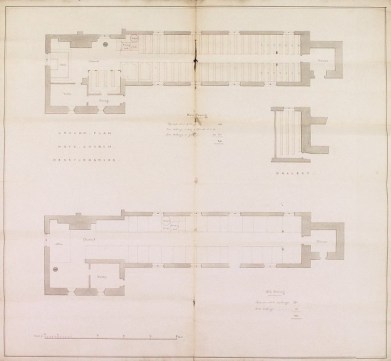
I already knew of perhaps a dozen churches that Thomas had worked on, including St Nicholas’ church in Tooting, St Luke’s in Cheetham Hill, Manchester, St George’s church, Hyde, St Thomas’ Church, Stockport, St Barnabas’ church, Openshaw and St George’s in Ramsgate. The Lambeth Palace archives include drawings of the floorplan for the Ramsgate church, but there are also two of Thomas’ drawings from All Saints Church in Cawthorne – his own parish in Yorkshire – and drawings from two other churches that are new to me, namely St Margaret’s of Antioch church in Bowers Gifford in Essex and St Mary the Virgin in Hope Under Dinmore in Herefordshire.

hope-under-dinmore-1
Thomas’ groundplan for the church at Hope under Dinmore, Herefordshire (Lambeth Palace Library ICBS 01941)

From what I can see, the drawings are by Thomas himself, although some are signed ‘Thomas and Charles Atkinson, Upper Stamford Street’, the London address from where Thomas worked in the late 1820s with his business partner – not relative – Charles Atkinson. The Cawthorne drawings, which date from 1825, are signed Thomas Witlam Atkinson, 33 Great Pulteney Street, London, which is an address I have never seen before. He must have lived/worked there before moving south of the river to Upper Stamford Street a year or so later.

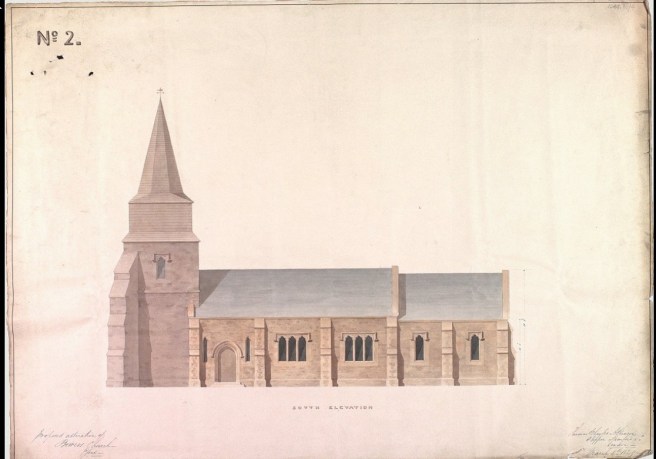
The Bowers Gifford church is particularly attractive. We know that in 1829 Thomas was asked to repair the church, which was in danger of collapse. Odette Gibb, the present church warden, tells me that Thomas “examined the dangerous condition of the church and drew up the plans for the work to be done to make the church usable again. Originally only the roof was going to be repaired but the rest of the building was too dilapidated so it was decided to enlarge the width of the church by two foot and create more seating.” The work cost a total of just over £632. Below are two of Thomas’ drawings of the church.

bowers-gifford-3
Thomas Atkinson’s drawing of St Margaret of Antioch church, Bowers Gifford, Essex           (Lambeth Palace Library ICBS 01093b)

bowers-gifford-5

The tower of St Margaret’s church (Lambeth Palace Library ICBS 01093d)

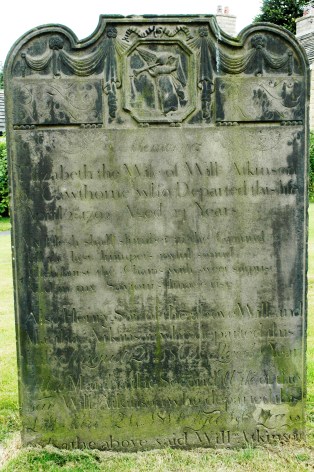
The drawings for All Saints church in Cawthorne are also very interesting. As a 19-year-old Thomas had already carved an intricate headstone for his mother, who was buried in the churchyard. It must have given him enormous satisfaction to return to his native village, where he had been the son of a mason, to design and build a new nave for the church. And as well as adding an extra nave, Thomas had also begun work on a memorial tomb for Walter Spencer Stanhope, the incumbent at nearby Cannon Hall until his death in 1822 and someone Thomas had known all his life. He exhibited his drawing for the tomb at the Royal Academy soon after completing the work on the church and by 1829 it had been installed.

cawthorne-gravestone
The headstone Thomas carved for his mother in 1818
tomb-designed-by-thomas-w-atkinson
The tomb Thomas designed and carved for Walter Spencer Stanhope at Cawthorne

Other churches mentioned in the Lambeth archives include Christ Church, Timperley in Cheshire, where a grant for building work was refused in 1839. The file says “Application aborted after increase in costs and problems with plans.” This was the time when Atkinson was having financial difficulties and had been declared bankrupt, so there may be a connection. There is also a file on St Chad’s church in Stockport, where the architect is listed as Charles Atkinson of 13 Thames Inn, London. Was this the same person who was in partnership with Thomas? Further investigations are needed on this.